
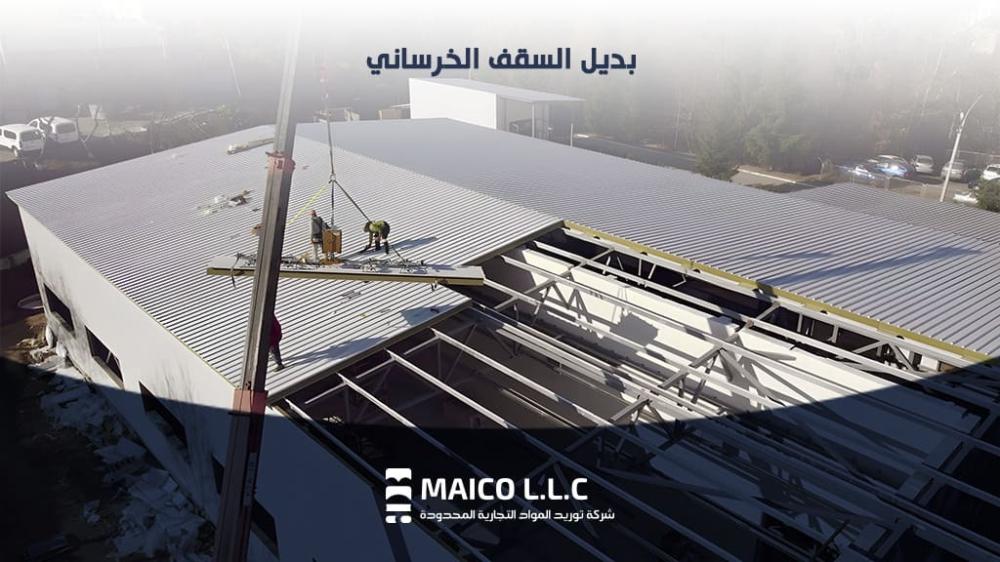
Many project owners are searching for an alternative to a concrete roof slab that can reduce construction time, lower structural loads, and improve thermal performance. Although reinforced concrete slabs provide strength and rigidity, they also involve considerable weight, wet construction work, longer curing times, and higher demands on the supporting structure.
When the roof is mainly required to enclose and insulate a warehouse, factory, prefabricated building, or residential annex, sandwich panel roofing can offer a practical solution. However, it is not a direct structural replacement for concrete in every project. The building loads, roof span, wind conditions, fire requirements, and supporting structure must always be evaluated by a qualified engineer.
This article explains the benefits, suitable applications, safety considerations, lifespan, and weather performance of sandwich panel roofs.
MAICO LLC supplies polyurethane-insulated sandwich panels throughout Saudi Arabia, with custom cutting based on the required project dimensions. Contact MAICO to request product specifications or a supply quotation.
Why Look for an Alternative to Concrete Slabs?
Traditional concrete slabs add significant dead weight to a building. In projects where a load-bearing concrete floor is unnecessary, using a lightweight roofing system may reduce the load transferred to columns, foundations, and the supporting structure.
Some people search for this solution using the term sandwich slab. Technically, however, a sandwich panel roof or sandwich roofing system is more accurate because the panels are fixed to a supporting steel structure and do not perform the same structural function as a reinforced concrete slab.
Sandwich panel roofs also require less wet construction work and can be installed more quickly once the supporting structure is ready. Their insulated core helps limit heat transfer through the roof, which is particularly valuable in the hot climate of Saudi Arabia.
MAICO supplies PU roof sandwich panels in different thicknesses and steel specifications. The panels are cut according to the approved dimensions and supplied to the project, while structural design and installation must be handled by qualified engineering and installation teams.
Comparing Concrete Slabs with Alternatives
Concrete slabs are strong, durable, and suitable for roofs that must support heavy loads, equipment, accessible terraces, or future floors. However, concrete construction requires formwork, reinforcement, pouring, curing, and extensive site labor.
Sandwich roofing is considerably lighter and arrives as factory-produced panels ready to be fixed to the supporting structure. This can shorten the project schedule and reduce the amount of on-site work. The final cost, however, should be calculated for the complete roofing system, including the steel structure, panels, accessories, transportation, and installation.
Another important difference is thermal performance. Concrete alone does not provide sufficient thermal insulation and usually requires additional insulation layers. A sandwich roof panel combines external steel sheets with a rigid insulating core, helping reduce heat transfer in a single roofing element.
A sandwich panel roof is therefore a strong option when the project needs a lightweight, insulated roof enclosure. A concrete slab remains more suitable when the roof must function as a structural floor or carry substantial live loads.
Why Sandwich Panel Roofs Are the Best Alternative
For suitable industrial, commercial, and prefabricated buildings, sandwich panel roofs provide an effective balance between low weight, thermal insulation, construction speed, and long-term practicality.
A typical corrugated sandwich panel consists of coated steel sheets bonded to a rigid insulation core. The profiled upper sheet improves rigidity and helps direct rainwater toward the roof drainage system when the correct slope is provided.
Key Advantages of Sandwich Panel Roofs:
- Effective thermal insulation through a continuous PU core
- Lower dead weight compared with reinforced concrete slabs
- Faster installation after completing the supporting structure
- Factory-produced panels that can be cut to the required lengths
- Reliable protection against weather when joints, flashings, and fasteners are installed correctly
- Reduced wet construction work and easier panel maintenance or replacement
- Some reduction of external noise compared with uninsulated metal roofing, depending on the complete roof assembly
Fire performance should not be assumed from the panel type alone. It must be verified through the product classification, core specifications, joint system, and fire requirements of the project.
MAICO supplies PU roof sandwich panels in commonly requested thicknesses of approximately 8.5 cm, 11 cm, and 13–13.5 cm, subject to project requirements and product availability. Contact MAICO at +966 55 146 6334 to request the available specifications and a supply quotation.
Best Uses for Sandwich Panel Roofs
Sandwich panel roofing is commonly used for factories, warehouses, workshops, commercial buildings, prefabricated units, site facilities, residential annexes, and other structures that require a lightweight and insulated roof.
It is particularly suitable for projects that need:
- Faster roof completion
- Reduced structural weight
- Consistent thermal insulation
- Factory-cut panels in specific lengths
- Efficient performance in hot or humid environments
- Less on-site concrete work
Sandwich panels should not automatically be treated as walkable structural floors. Permanent walkways, rooftop equipment, solar systems, or maintenance loads require properly designed supports and approval from the project engineer.
Steps for Installing an Alternative Roof
Choosing an alternative for a concrete roof slab requires careful planning. The roofing panels, supporting structure, accessories, and installation details must work together as one complete system.
Initial Design and Concept Study
- Define whether the roof is only an enclosure or must support additional loads.
- Review the building type, location, roof span, slope, insulation requirements, and internal conditions.
- Evaluate wind uplift, rainwater drainage, corrosion exposure, and fire requirements.
Permits and Approvals
- Confirm the applicable municipal, civil defense, and project approval requirements.
- Obtain approval from the structural engineer before replacing a proposed concrete slab with a lightweight roofing system.
Detailed Design and Engineering
- Design the supporting structure, purlin spacing, connections, fasteners, roof slope, and panel layout.
- Select the appropriate panel thickness, steel thickness, coating, insulation core, and joint profile.
- Include flashings, gutters, closures, sealants, and water-drainage details in the drawings.
Preparation and Installation
- Verify the final panel lengths before production and cutting.
- Inspect the supporting structure and confirm that it is aligned and ready to receive the panels.
- Handle and install the panels carefully to avoid surface damage, incorrect overlaps, or poorly sealed joints.
- Use an experienced installation contractor and the specified fixing accessories.
Adding Insulation and Final Finishes
- Because sandwich panels already contain an insulated core, additional insulation may not be necessary unless required by the project design.
- Complete the roof with the correct flashings, ridge caps, gutters, closures, sealants, and edge protection.
- Inspect all penetrations, fasteners, joints, and drainage points before accepting the completed roof.
A Practical Project Example with Sandwich Panel Roofs as a Concrete Slab Alternative
Consider an industrial facility where the roof is required to protect and insulate the internal space but is not intended to support another floor. Using an engineered steel structure with PU sandwich roof panels can reduce wet construction work and shorten the time required to close the building.
Factory-cut panels can also reduce unnecessary cutting and material waste at the project site. Their insulated core helps control heat transfer, while the profiled steel surface provides a durable external roof finish.
The actual savings must still be calculated for the complete system rather than the panels alone. The supporting structure, transportation, accessories, lifting, installation, and future maintenance should all be included in the comparison.
MAICO supports this process by supplying panels according to the confirmed lengths and specifications. Structural calculations and installation remain the responsibility of the project’s qualified engineer and contractor.
Tips Before Choosing a Concrete Slab Alternative
- Confirm whether the roof must serve as a structural floor or only as an insulated enclosure.
- Compare the total cost of the complete roofing system, not only the price per square meter of panels.
- Review the panel thickness, core type and density, steel thickness, coating, joint profile, and available technical documentation.
- Ensure that the supporting structure is designed for dead loads, live loads, wind uplift, and any rooftop equipment.
- Select suitable flashings, fasteners, sealants, gutters, and drainage details.
- Check the experience of the installation contractor.
- Consider future access and maintenance requirements.
- Do not plan an additional floor, terrace, or rooftop garden without a separate engineered load-bearing structure.
- Contact MAICO to compare the available PU sandwich panel specifications and request a supply quotation tailored to the required quantities and lengths.
Choosing the Right Alternative Based on Climate and Environment
- In hot regions, PU sandwich roofing helps reduce heat transfer through the roof. Selecting an appropriate core thickness and a lighter external color can further improve thermal performance.
- In humid or coastal environments, the steel coating, exposed cut edges, compatible fasteners, sealants, and maintenance plan require particular attention.
- In areas exposed to strong winds, the fixing pattern, panel span, purlin spacing, and edge details must be determined by the structural engineer.
- In mountainous or snowy regions, the roof system must be designed for the expected snow and environmental loads.
- Temporary or relocatable buildings benefit from lightweight panels that can be installed with less wet construction work.
MAICO can help buyers review the available panel thicknesses, steel specifications, colors, and cutting options. Final structural selection and approval should be completed by the project’s engineering team.
Frequently Asked Questions About Concrete Slab Alternatives
Is an alternative roof safe?
Yes, a sandwich panel roof can be safe when the supporting structure, panel span, fasteners, connections, wind resistance, drainage, and fire requirements are properly designed and installed.
However, the panels must not be treated as a reinforced concrete floor. Safety depends on the performance of the complete roofing system, not only the panel itself.
What is the lifespan of a concrete slab alternative?
A coated-steel sandwich panel roof can remain serviceable for many years when it is correctly specified, installed, and maintained. Its actual lifespan depends on the surrounding environment, coating quality, corrosion exposure, drainage, fasteners, sealants, installation quality, and maintenance.
Regular inspections are especially important in coastal or industrial environments.
Can construction continue on a concrete slab alternative later?
It should not be assumed that an additional floor can be constructed over a sandwich panel roof. Sandwich panels are roofing and enclosure products, not structural floor slabs.
Any future floor, terrace, rooftop garden, or heavy equipment installation requires a separately designed load-bearing structure and approval from a qualified structural engineer.
Can sandwich panel roofs withstand heat and rain?
Yes, when the panels and complete roofing system are correctly specified and installed. The PU core helps reduce heat transfer, while the upper profile of a corrugated sandwich panel helps direct rainwater toward the drainage system.
Resistance to rain depends on the roof slope, panel overlaps, joint sealing, flashings, fasteners, gutters, and treatment of roof penetrations. Proper installation is therefore essential for long-term weather performance.